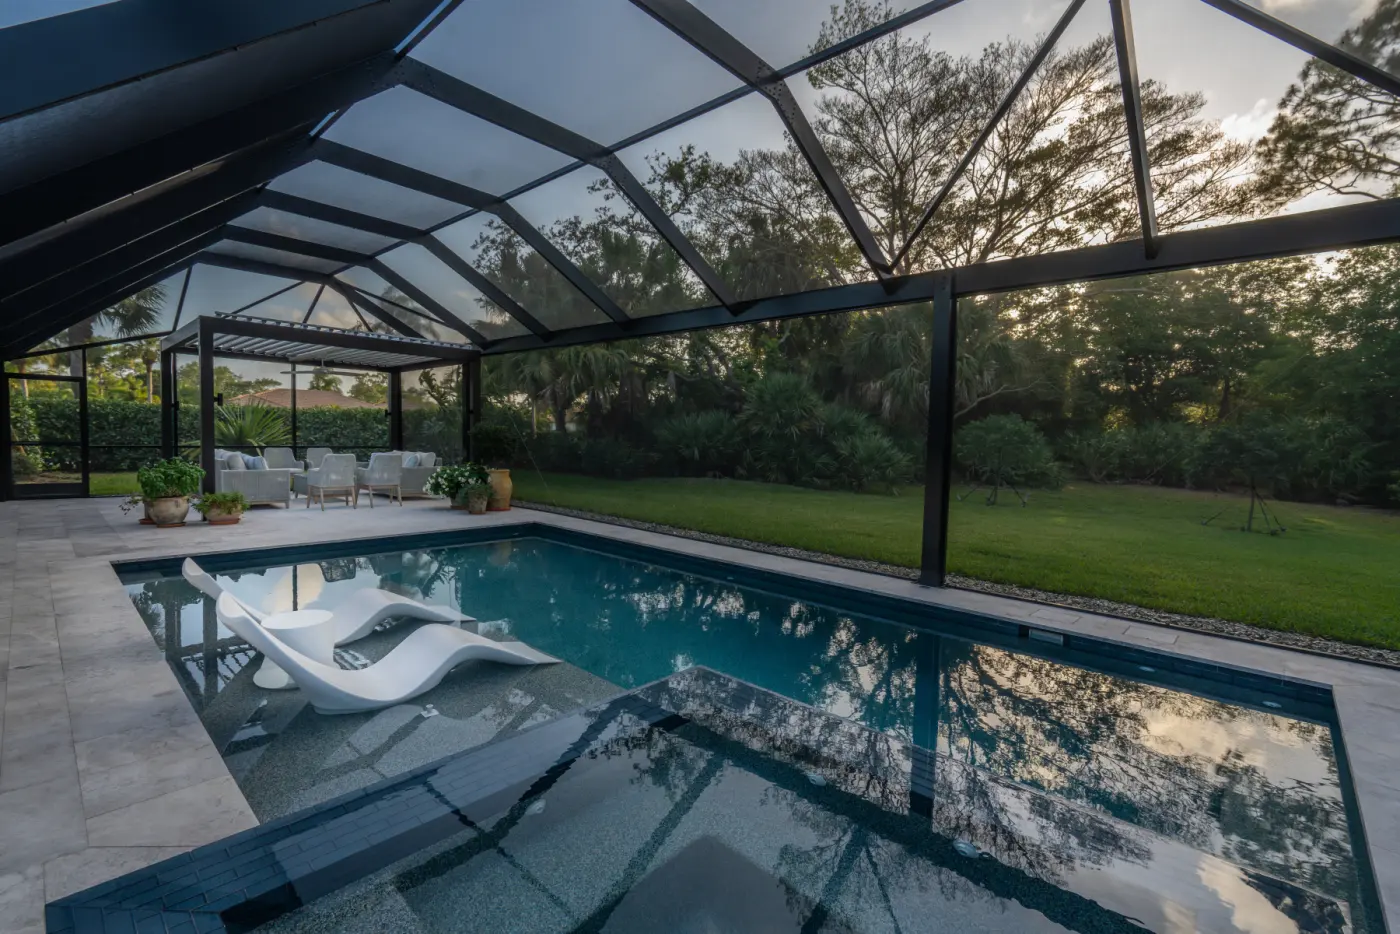
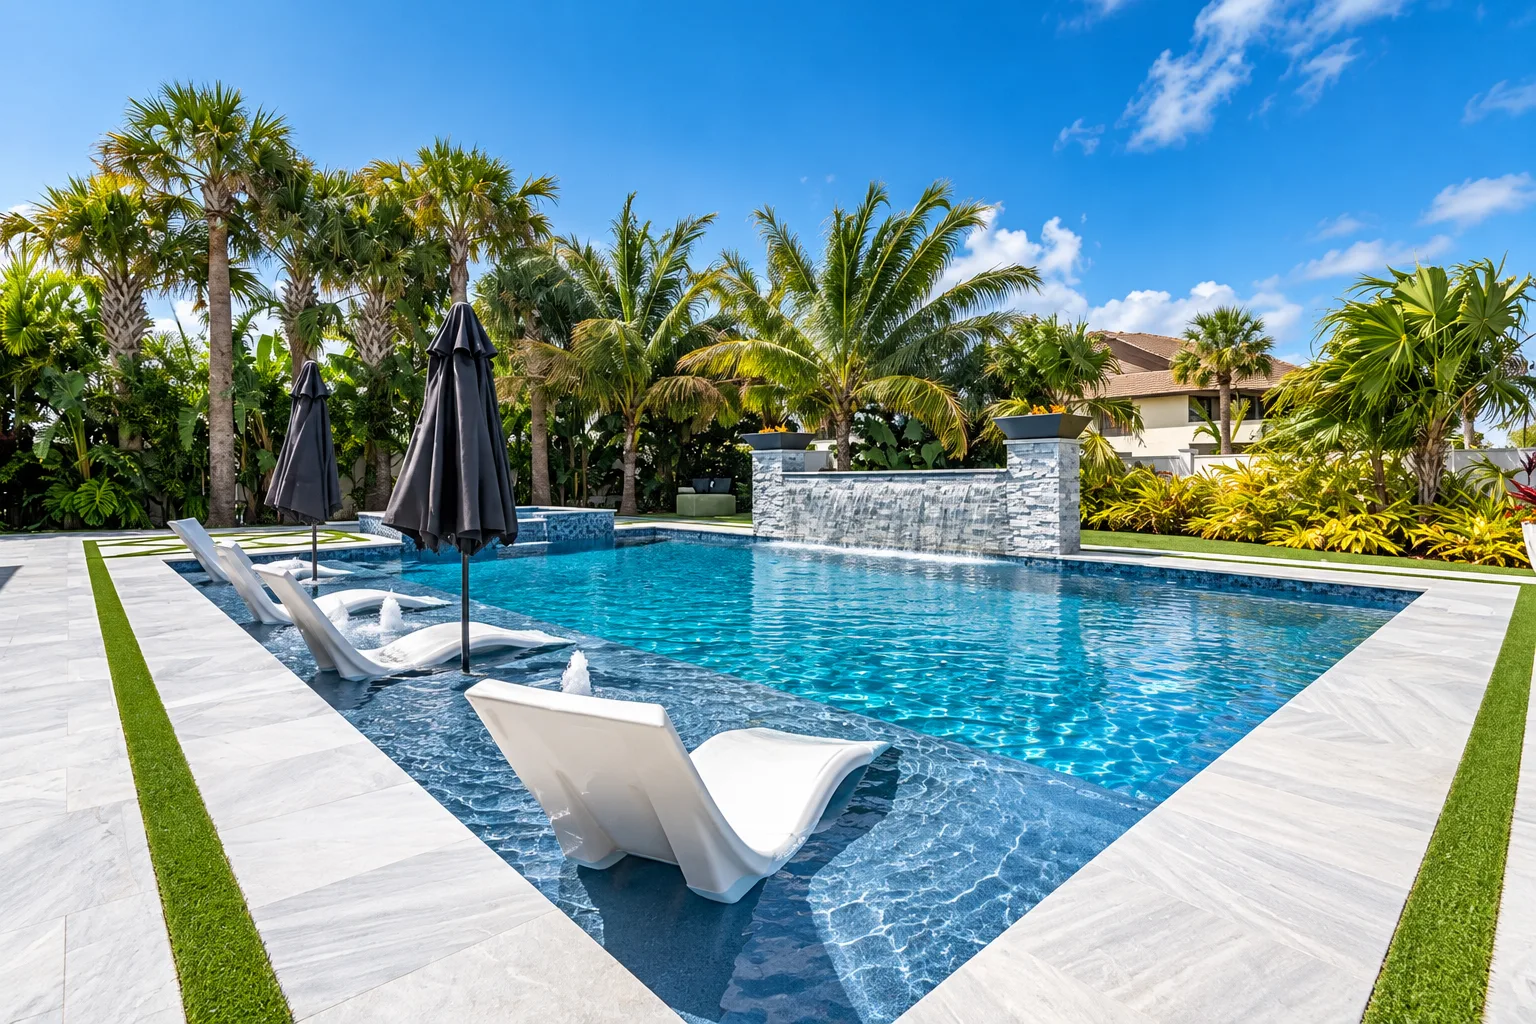
A rectangular pool with a full-length sun shelf, a raised glass tile spa, and a stacked stone water wall topped with two fire bowls. Around it: a light stone deck cut with turf joints, and a covered outdoor kitchen and bar finished in the same stone as the wall.
What we built
- Rectangular pool with corner entry steps
- Sun shelf along one full side, with three bubblers and umbrella sleeves
- Raised spa faced in glass tile, spilling into the pool
- Stacked stone water wall with a sheer descent and two fire bowls
- Light stone paver deck with artificial turf joints
- Covered outdoor kitchen with a raised bar
The layout, from above
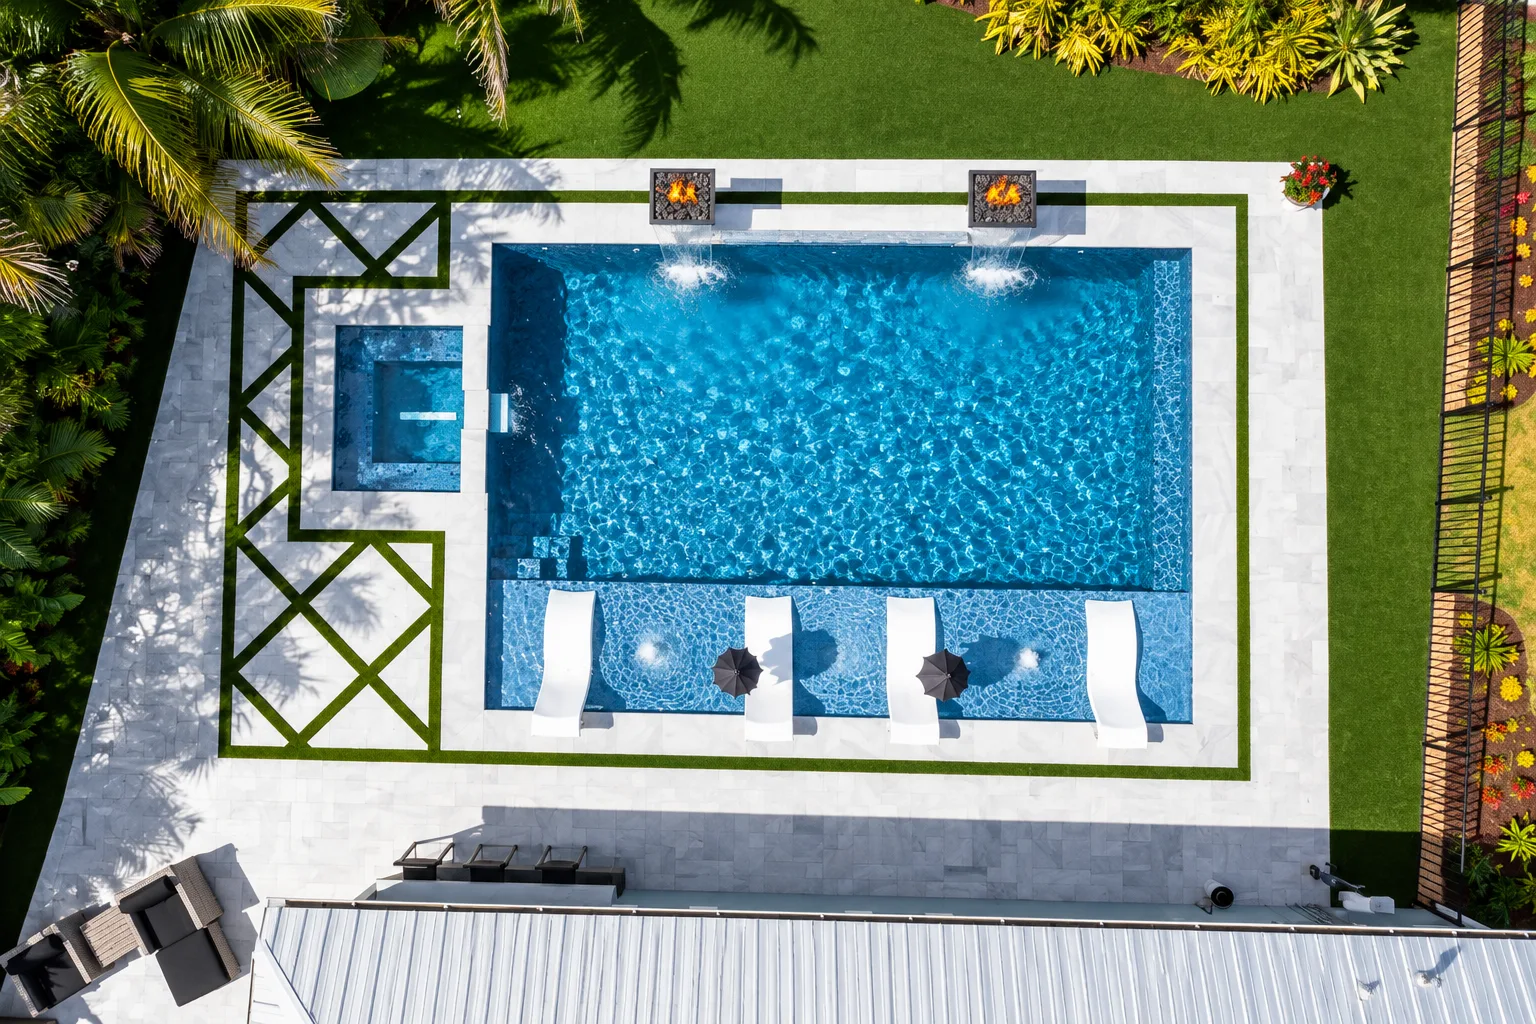
Everything lines up on one rectangle. The sun shelf runs the whole length of the house side, so the loungers face the water wall across the pool. The spa sits off one end, raised above the pool and tied back to it with a spillway.
The deck does the rest of the framing. A single turf line borders the pool, and around the spa that line breaks into a diamond pattern, so the spa end reads as its own space without a wall or a step.
Pool and sun shelf
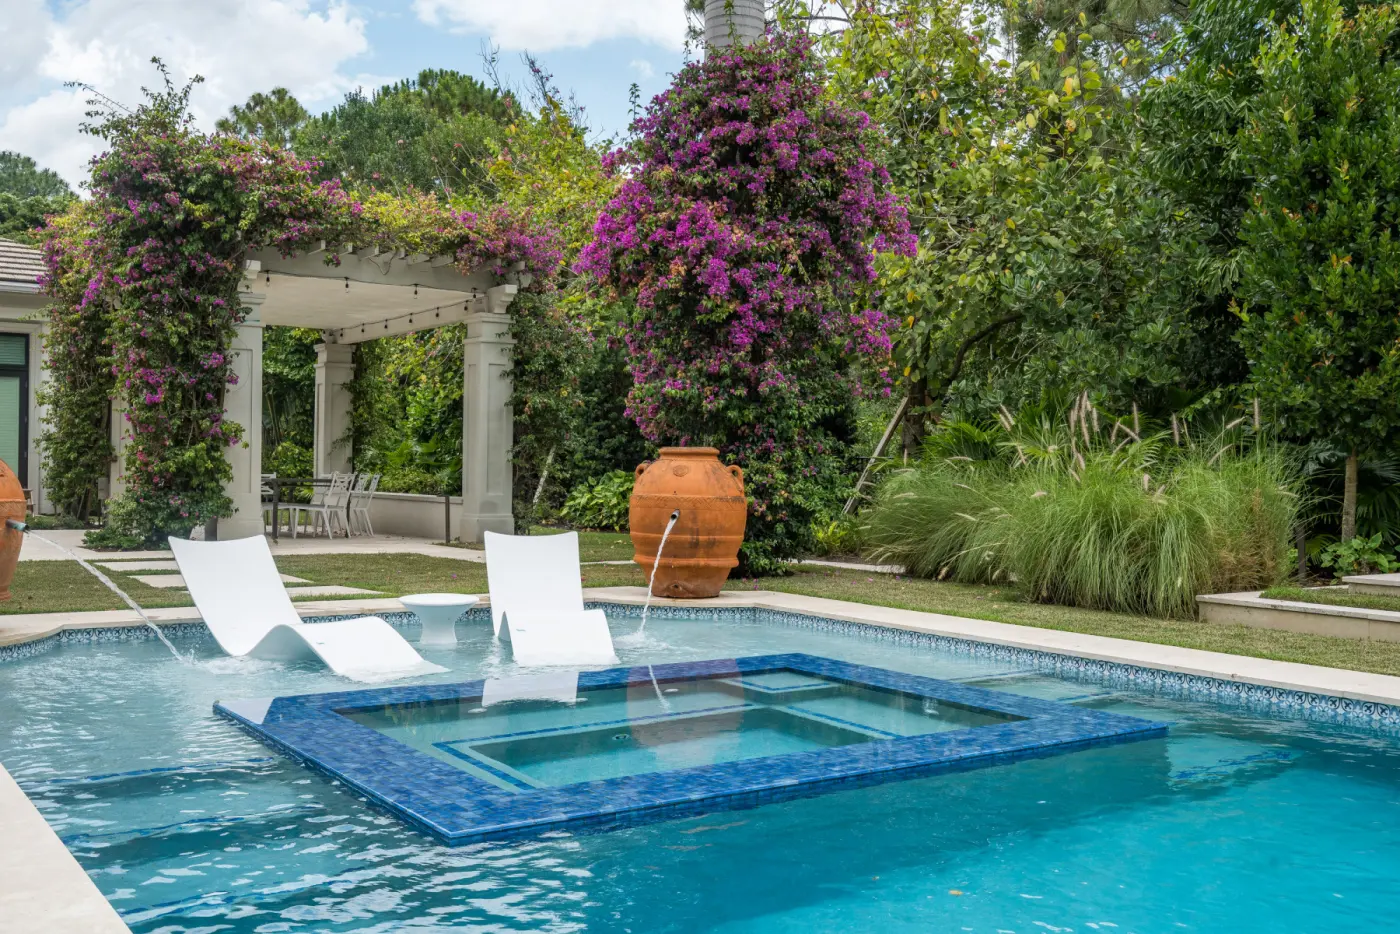
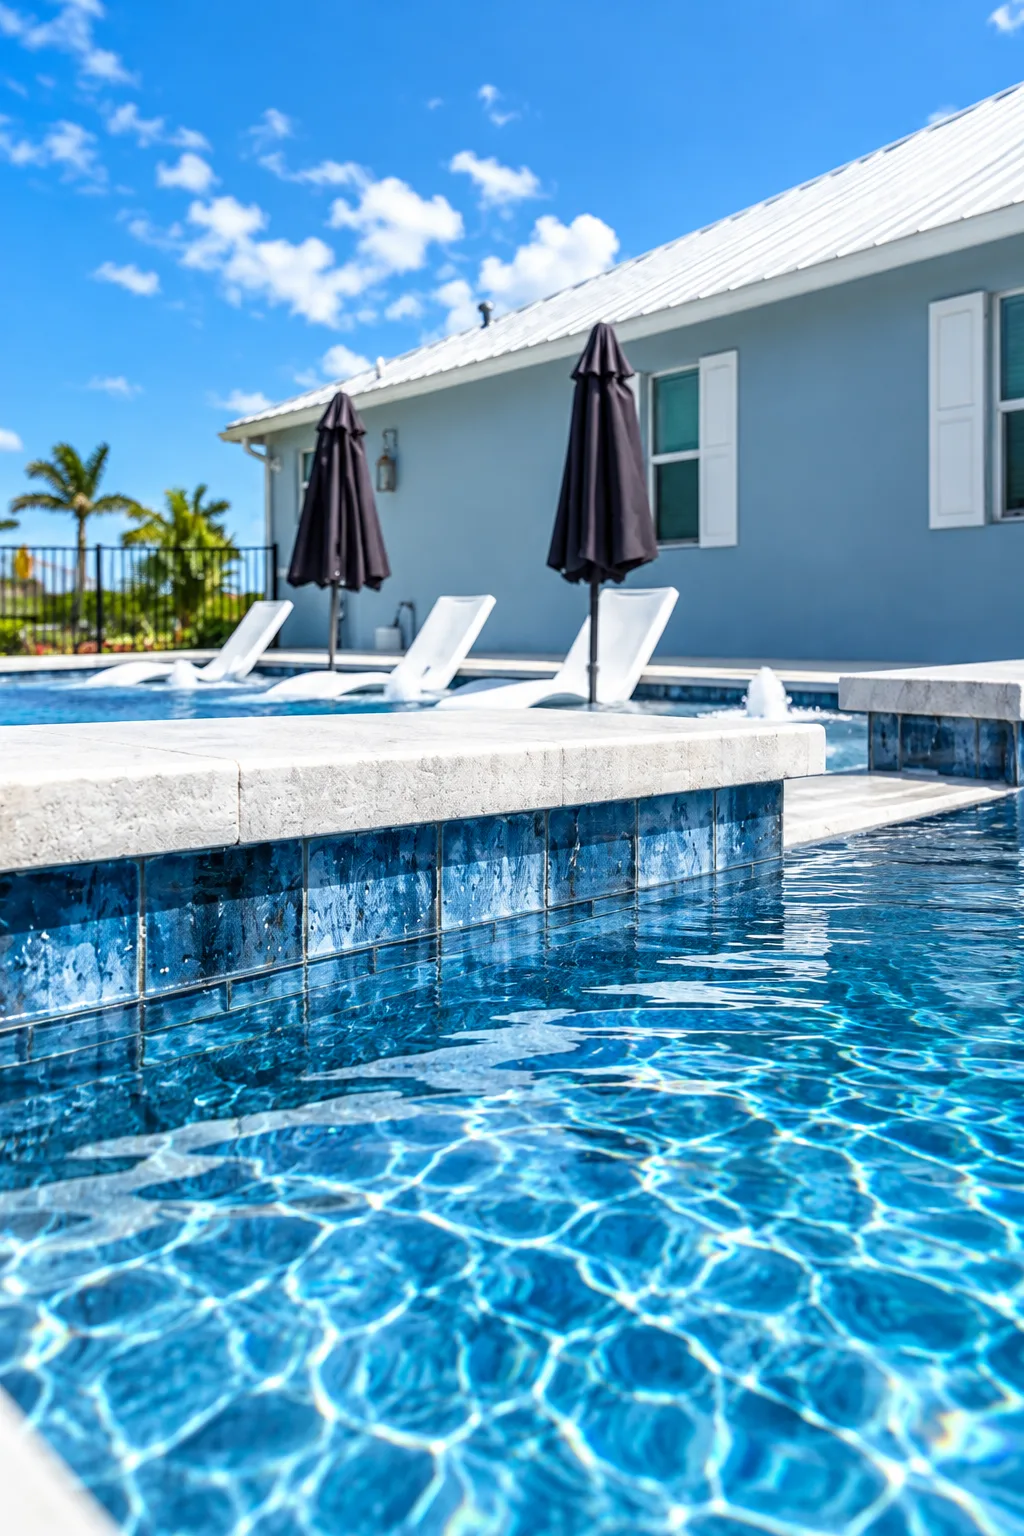
The sun shelf is a shallow ledge built into the pool, deep enough to keep a lounger wet and shallow enough to sit in. This one holds four in-pool loungers, with a bubbler between each pair and sleeves set into the shelf for umbrellas.
Entry steps sit in the corner where the shelf meets the deep end, marked with tile so the edge of each step is easy to see from the deck.
Custom pool designs and builds →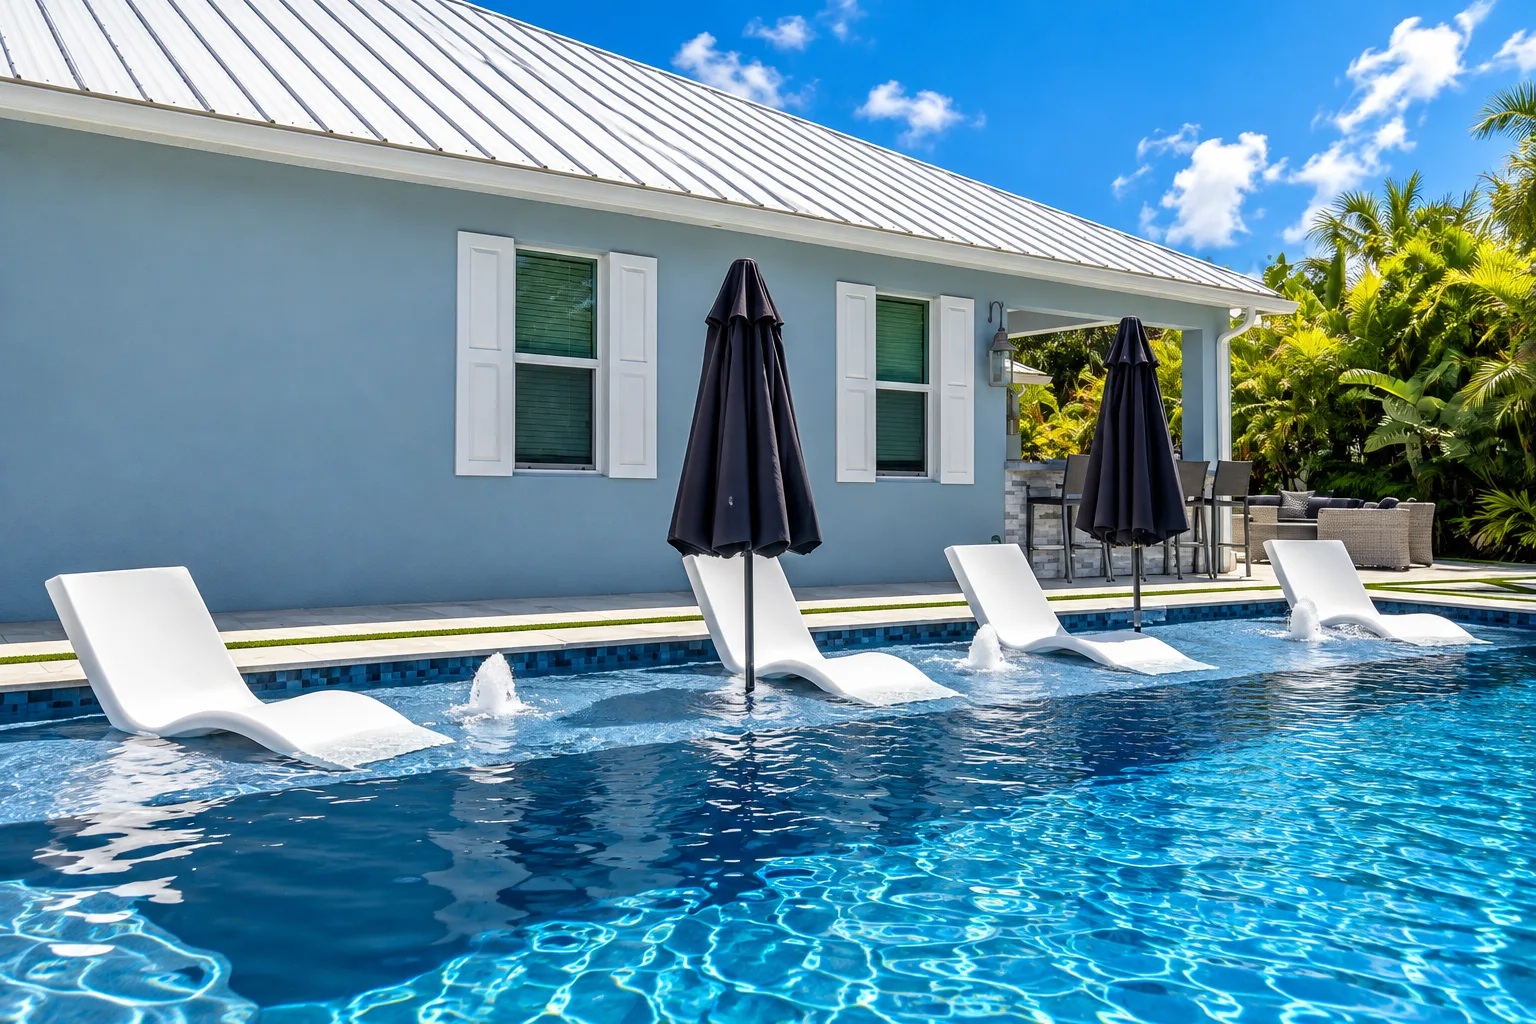
Water wall and fire bowls
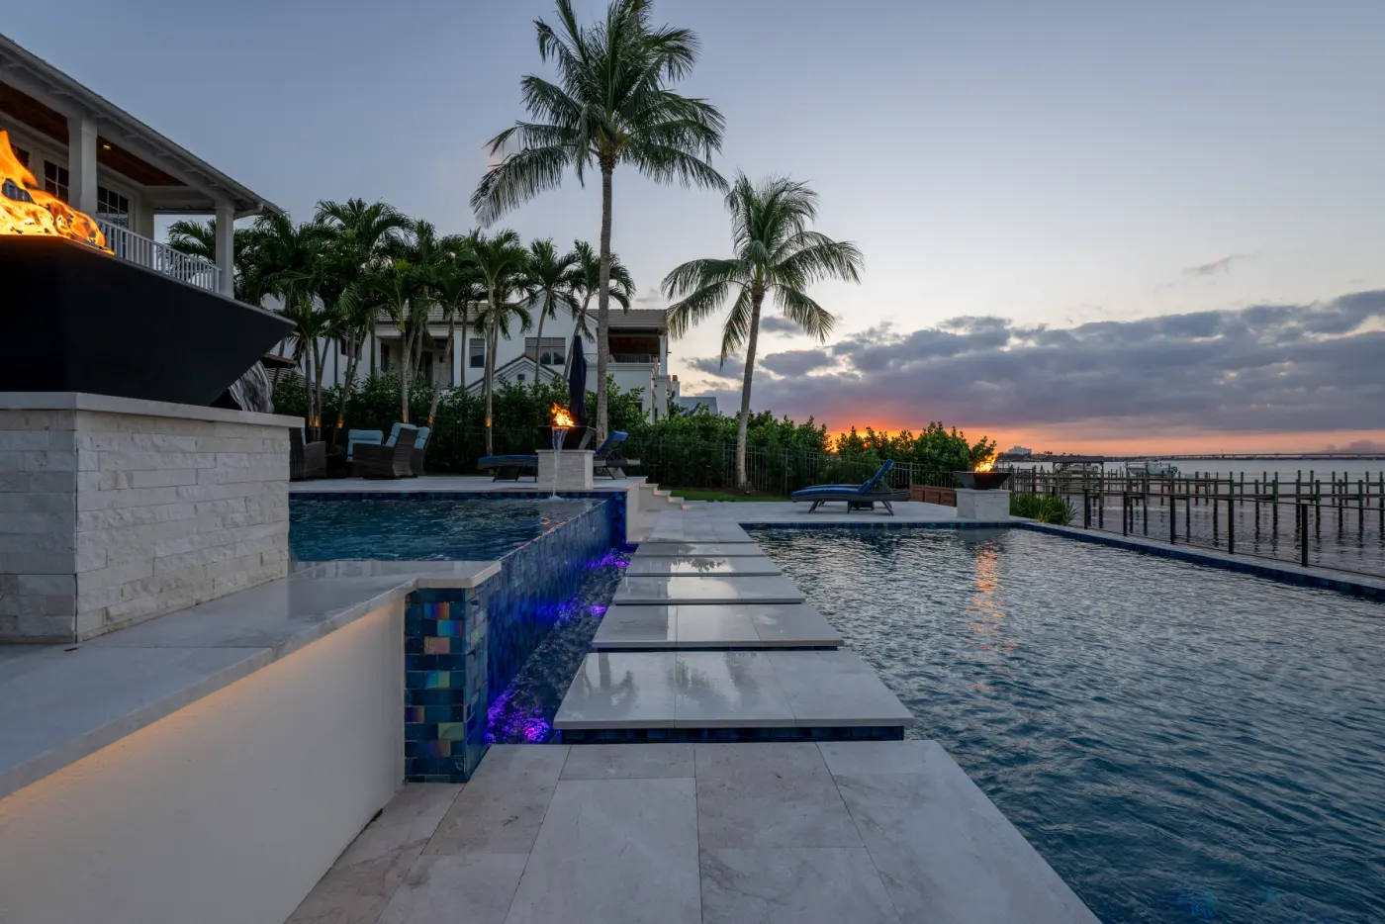
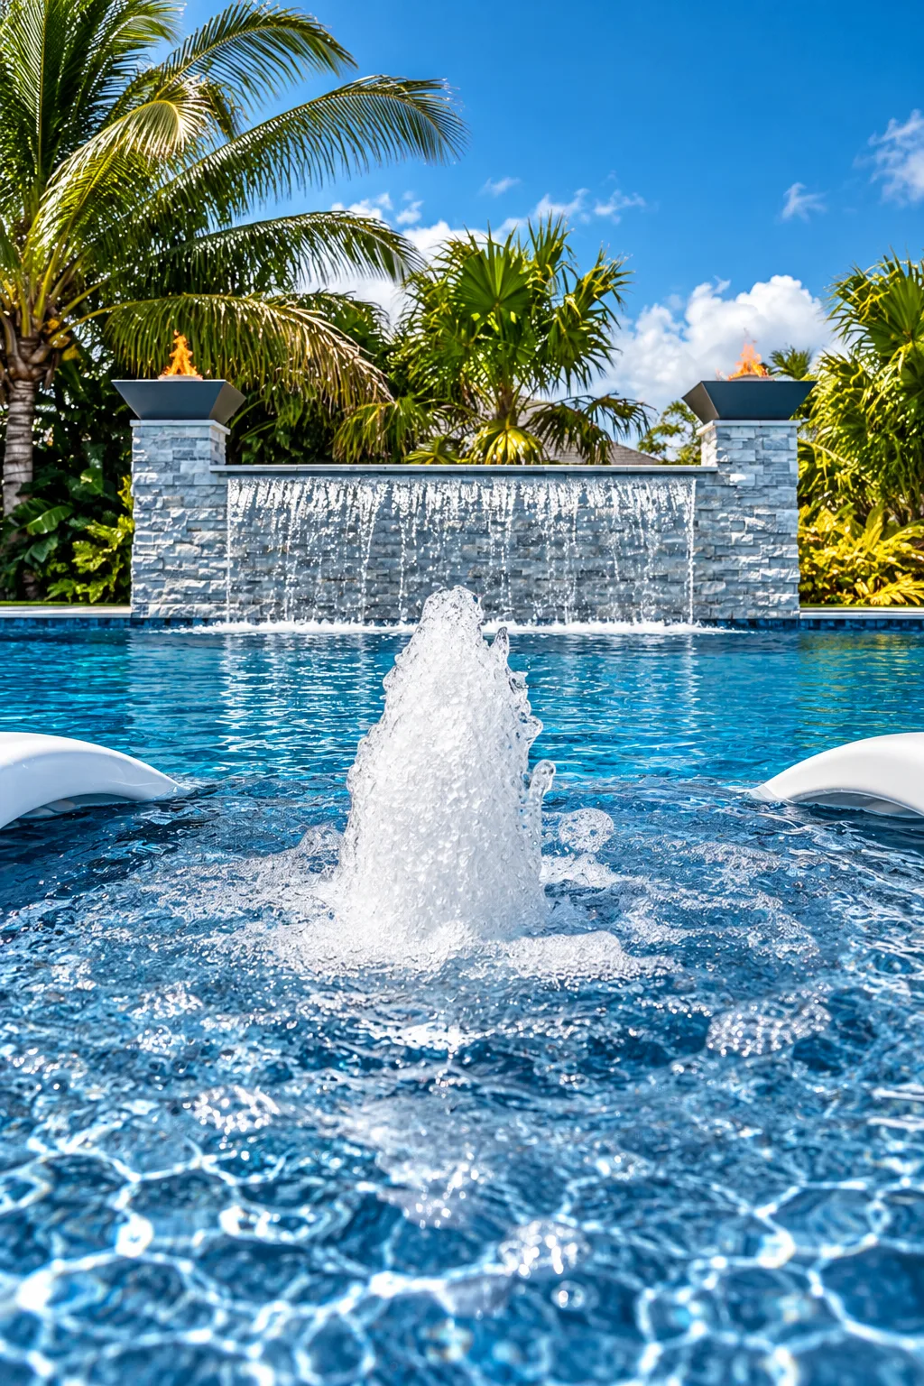
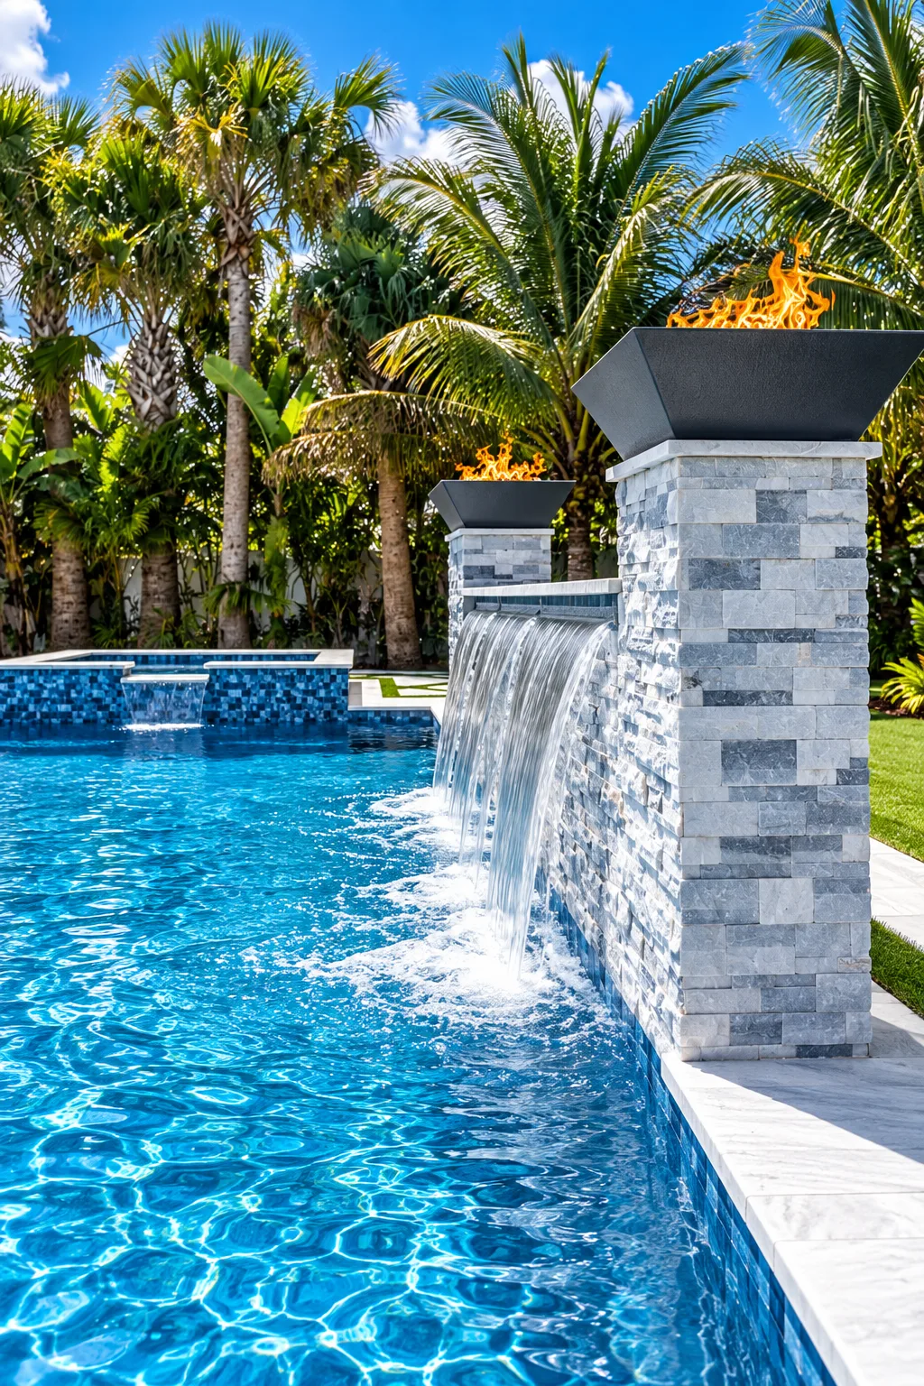
Opposite the shelf, a stacked stone wall carries a sheer descent: a wide, flat sheet of water that falls from the top of the wall into the pool. A stone pillar at each end holds a square fire bowl.
Water and fire share one structure here, which keeps the plumbing and the gas line in one place and leaves the rest of the pool edge open.
Fire features →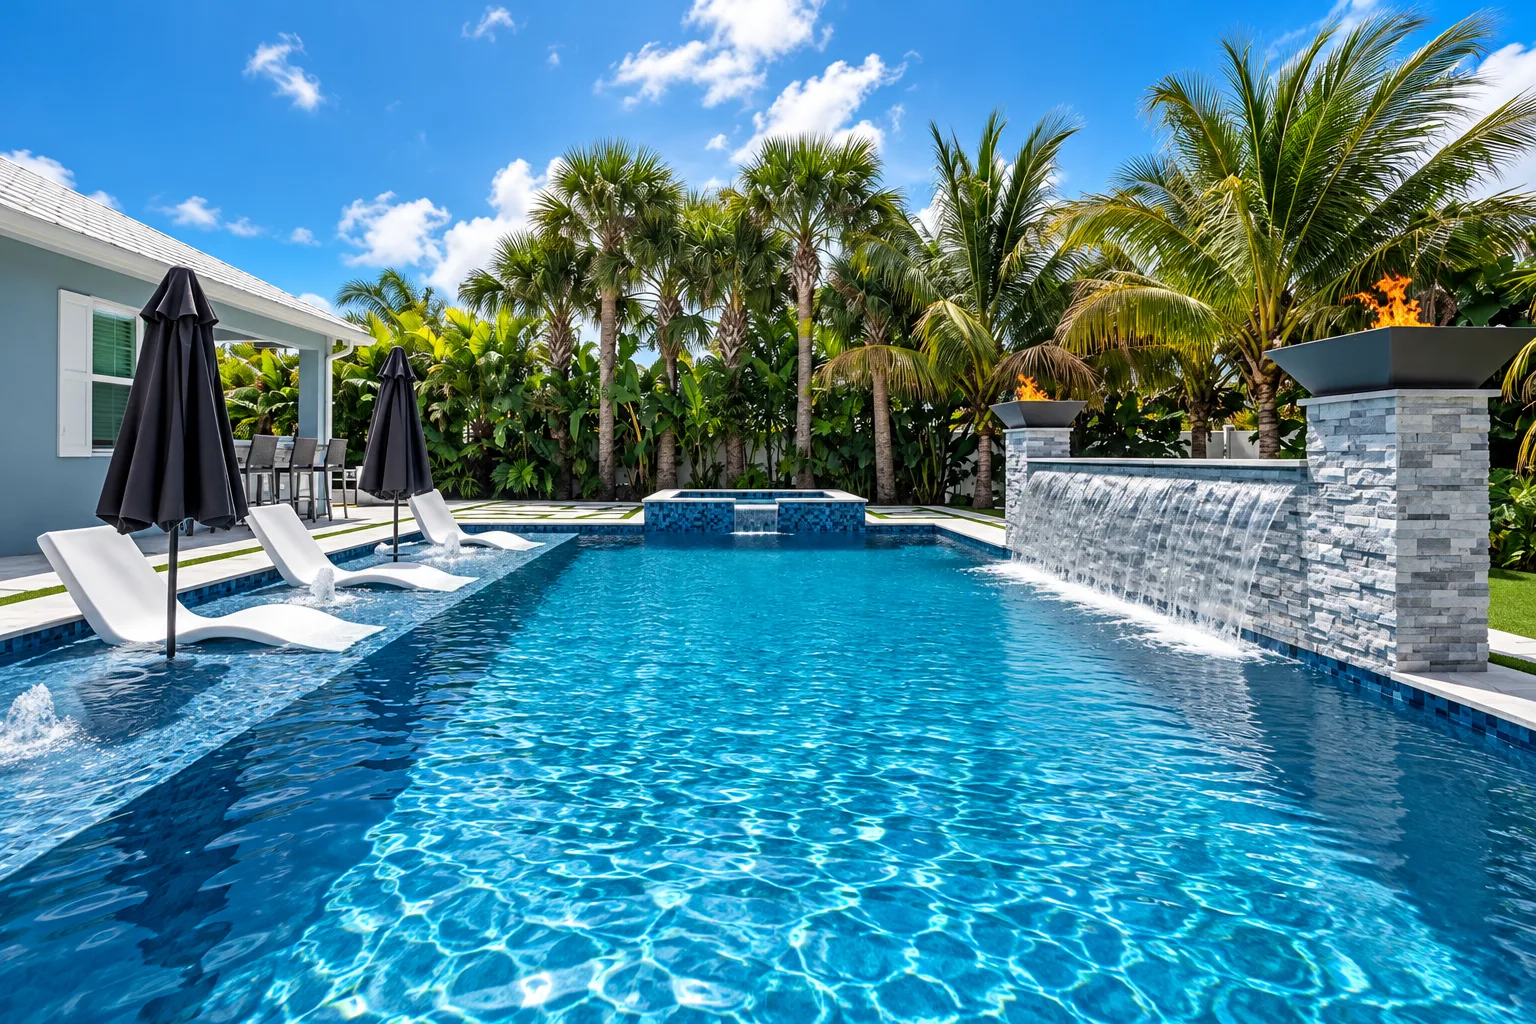
Raised spa, tile and finish
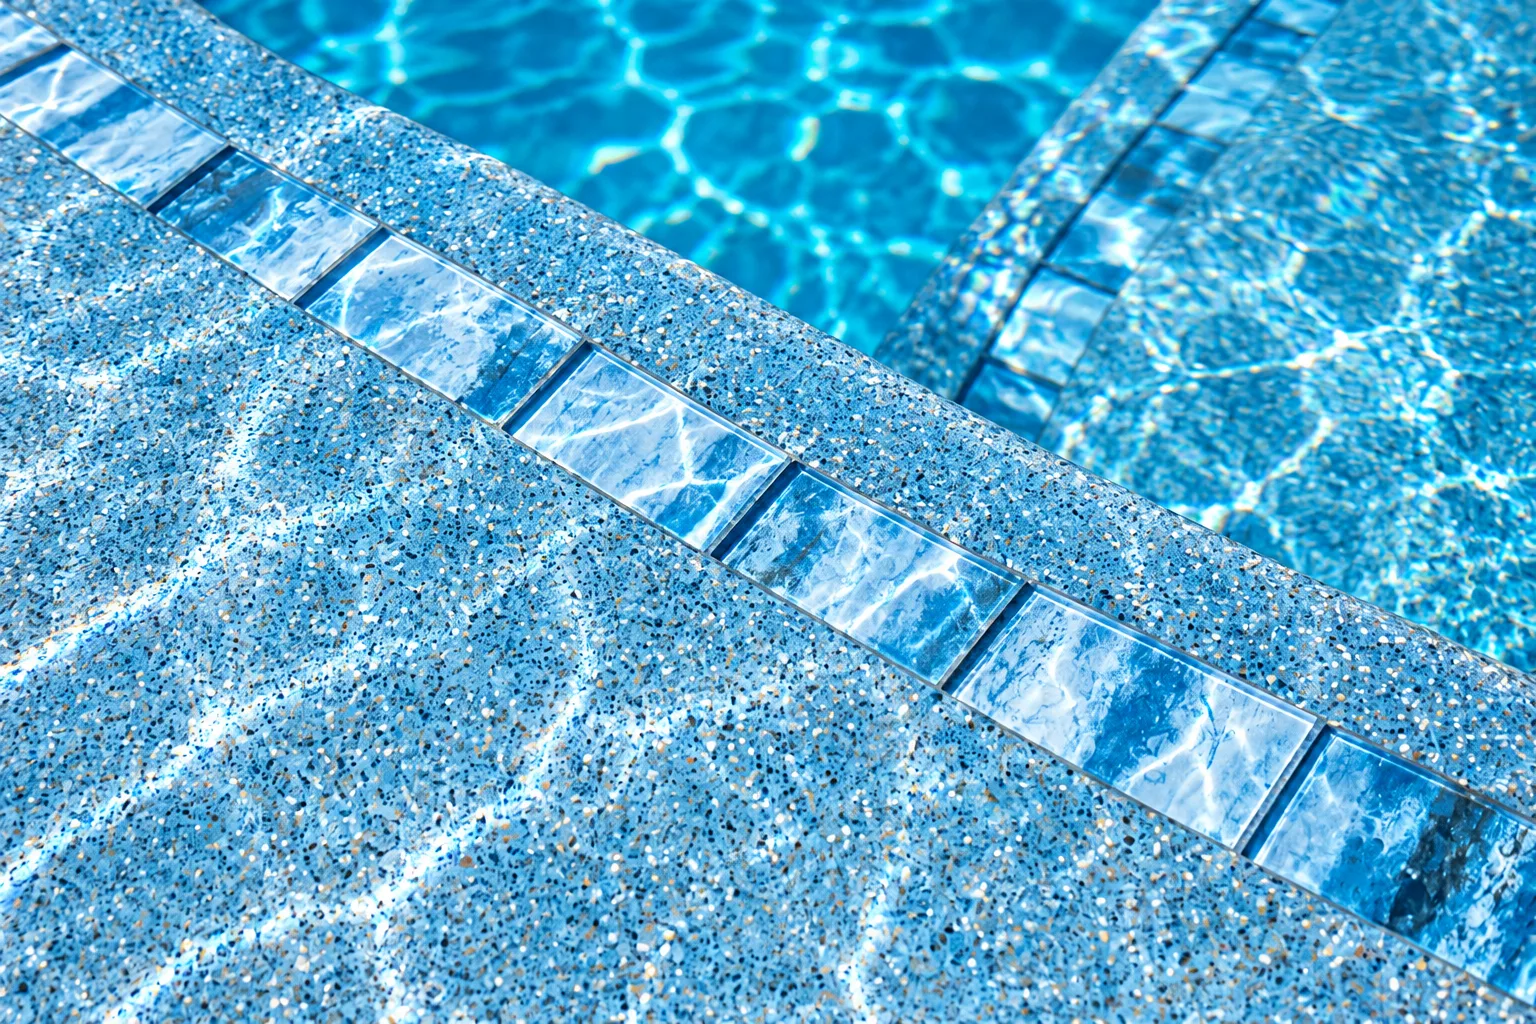
The spa is raised above the pool and faced in a blue glass tile mosaic, with a spillway that returns water to the pool. The same blue runs along the waterline under the stone coping.
The interior is a pebble finish. Tile markers set into the steps and benches show where each edge is under the water.
Spas and water features →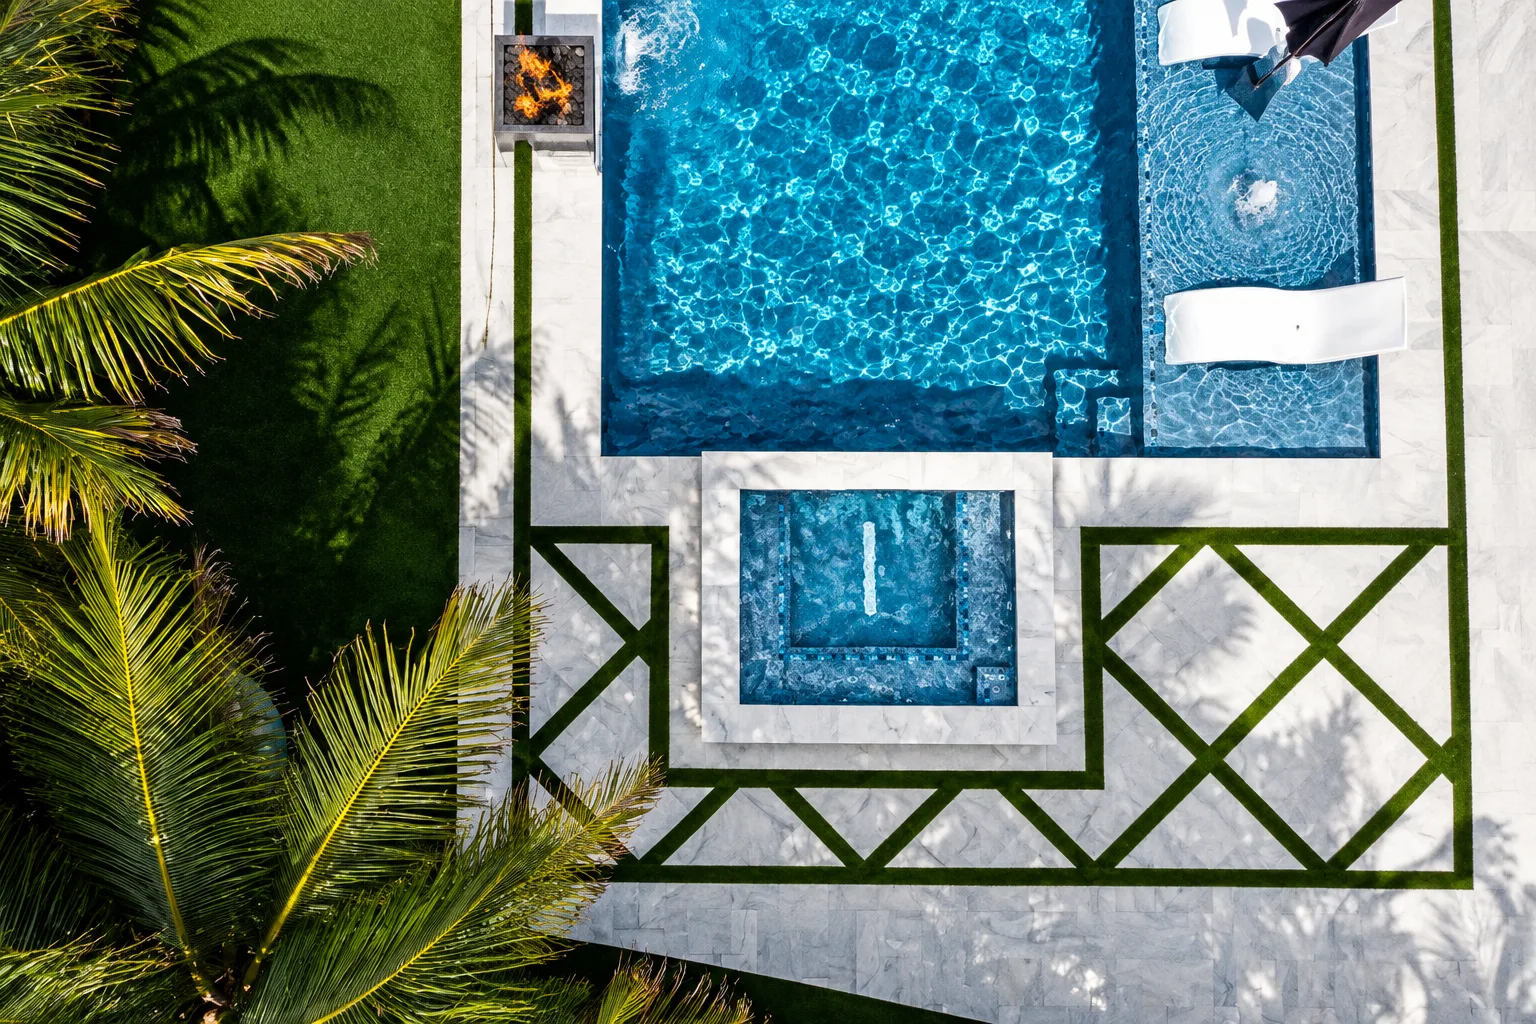
A deck drawn with turf
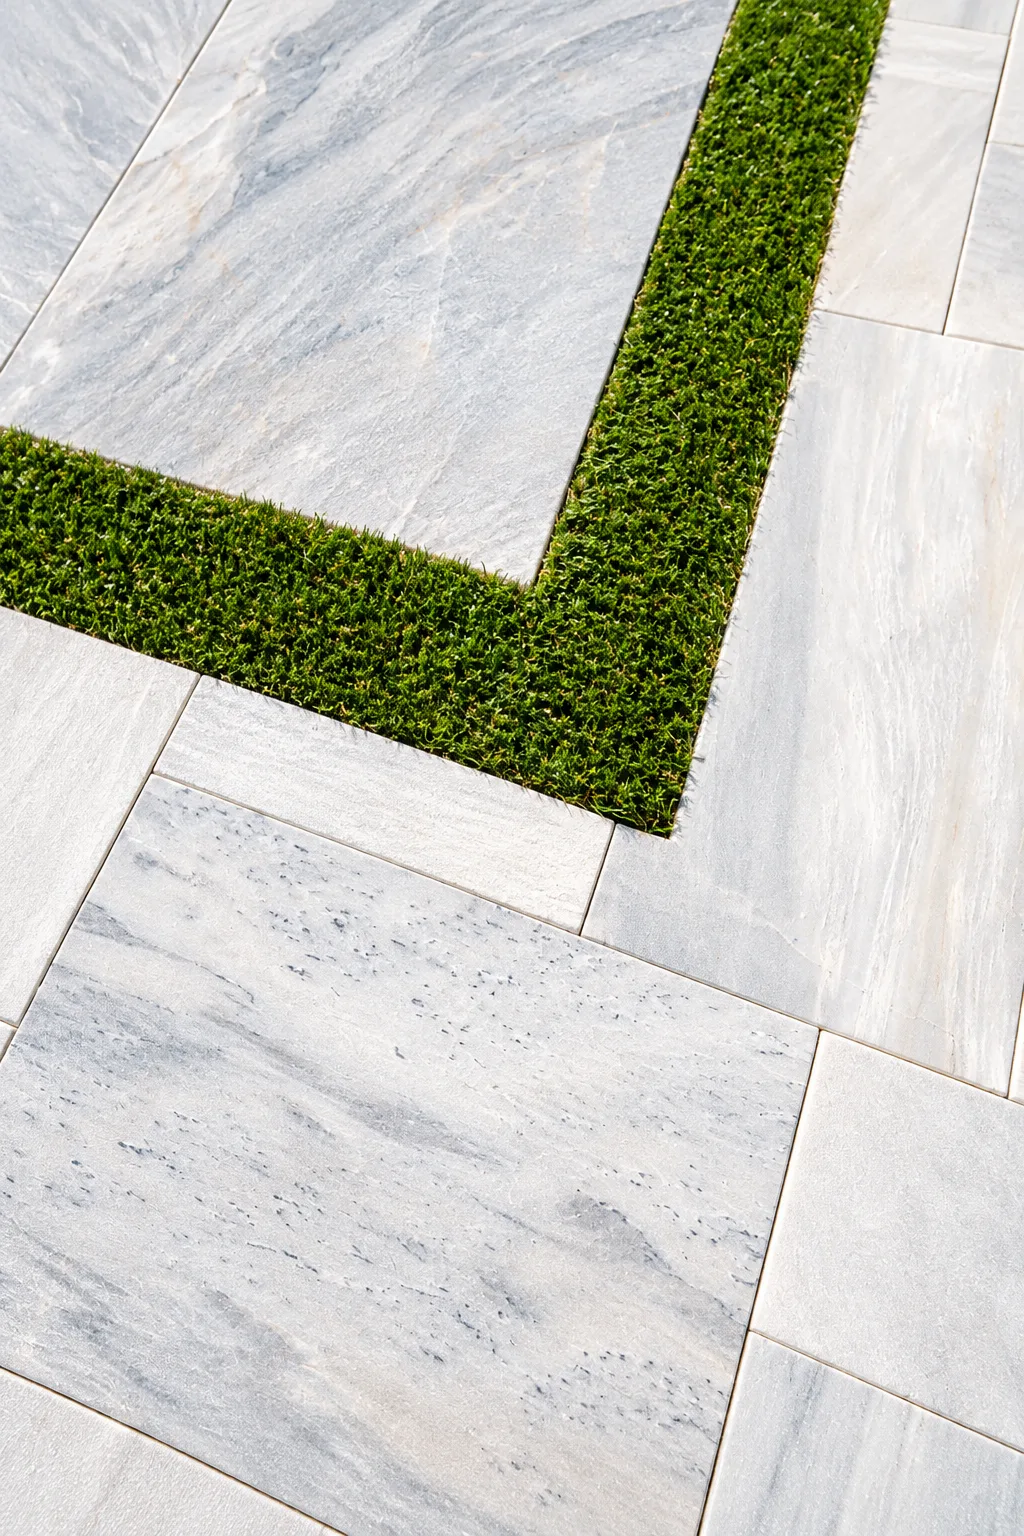
The deck is laid in large light stone pavers. Instead of grout lines or a contrasting border, strips of artificial turf are set between the pavers: one straight line around the pool, then a diamond pattern on the spa side.
The turf stays green without mowing or irrigation in the joints, and it breaks up a large run of stone so the deck does not read as one flat slab.
Pool decks and coping →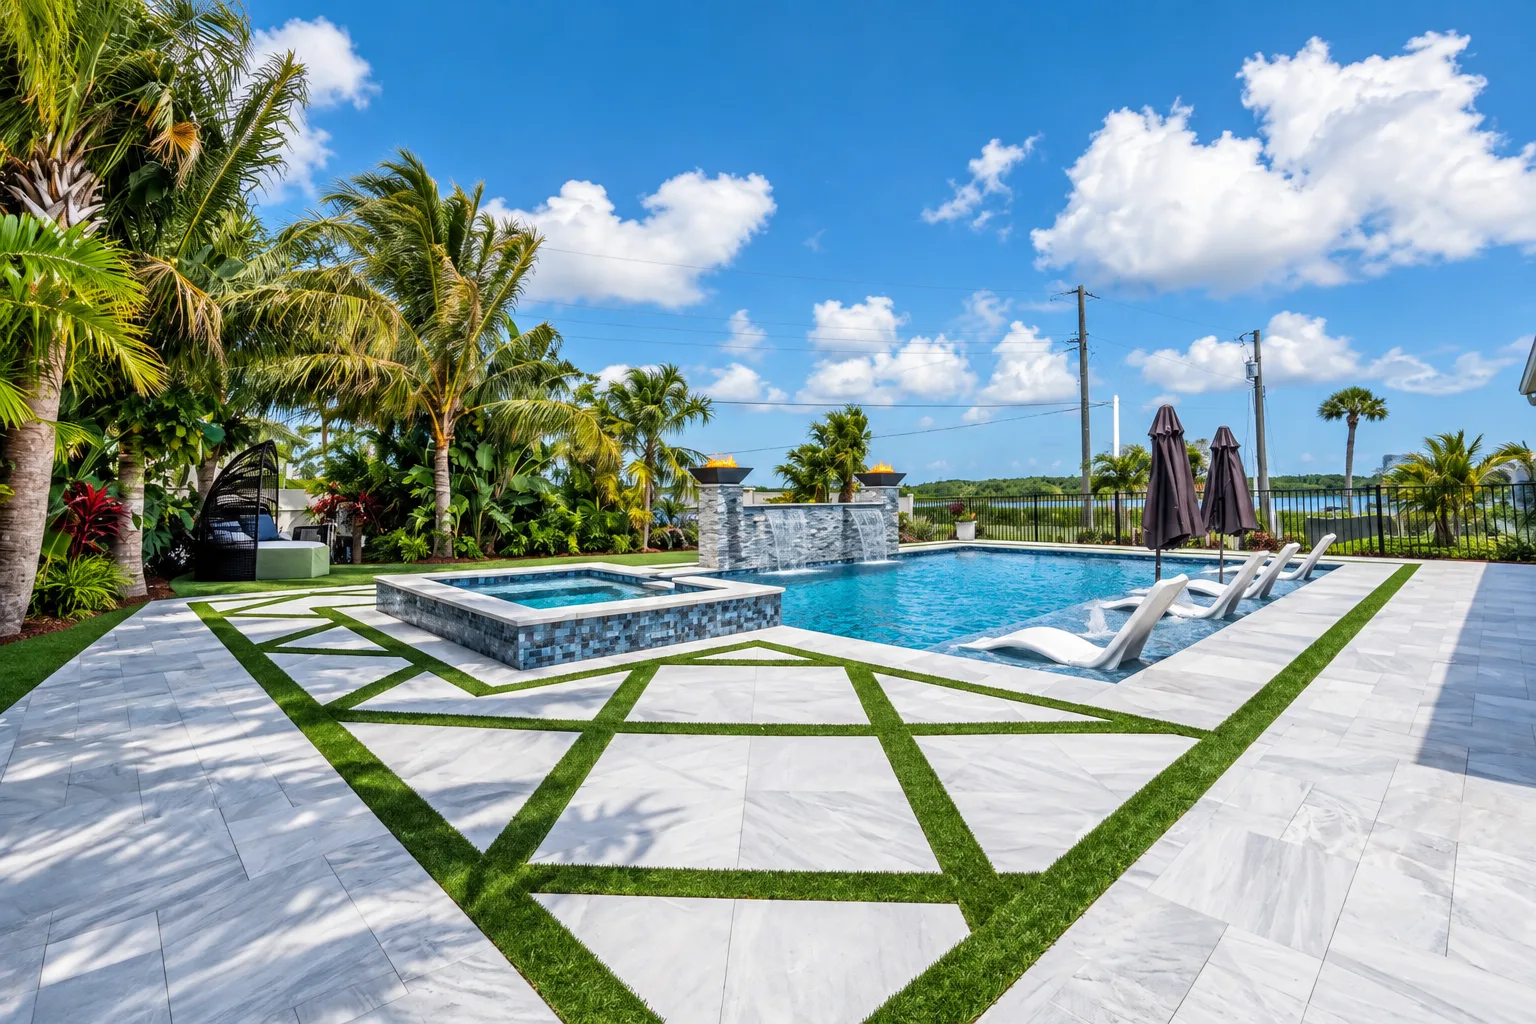
Outdoor kitchen and bar
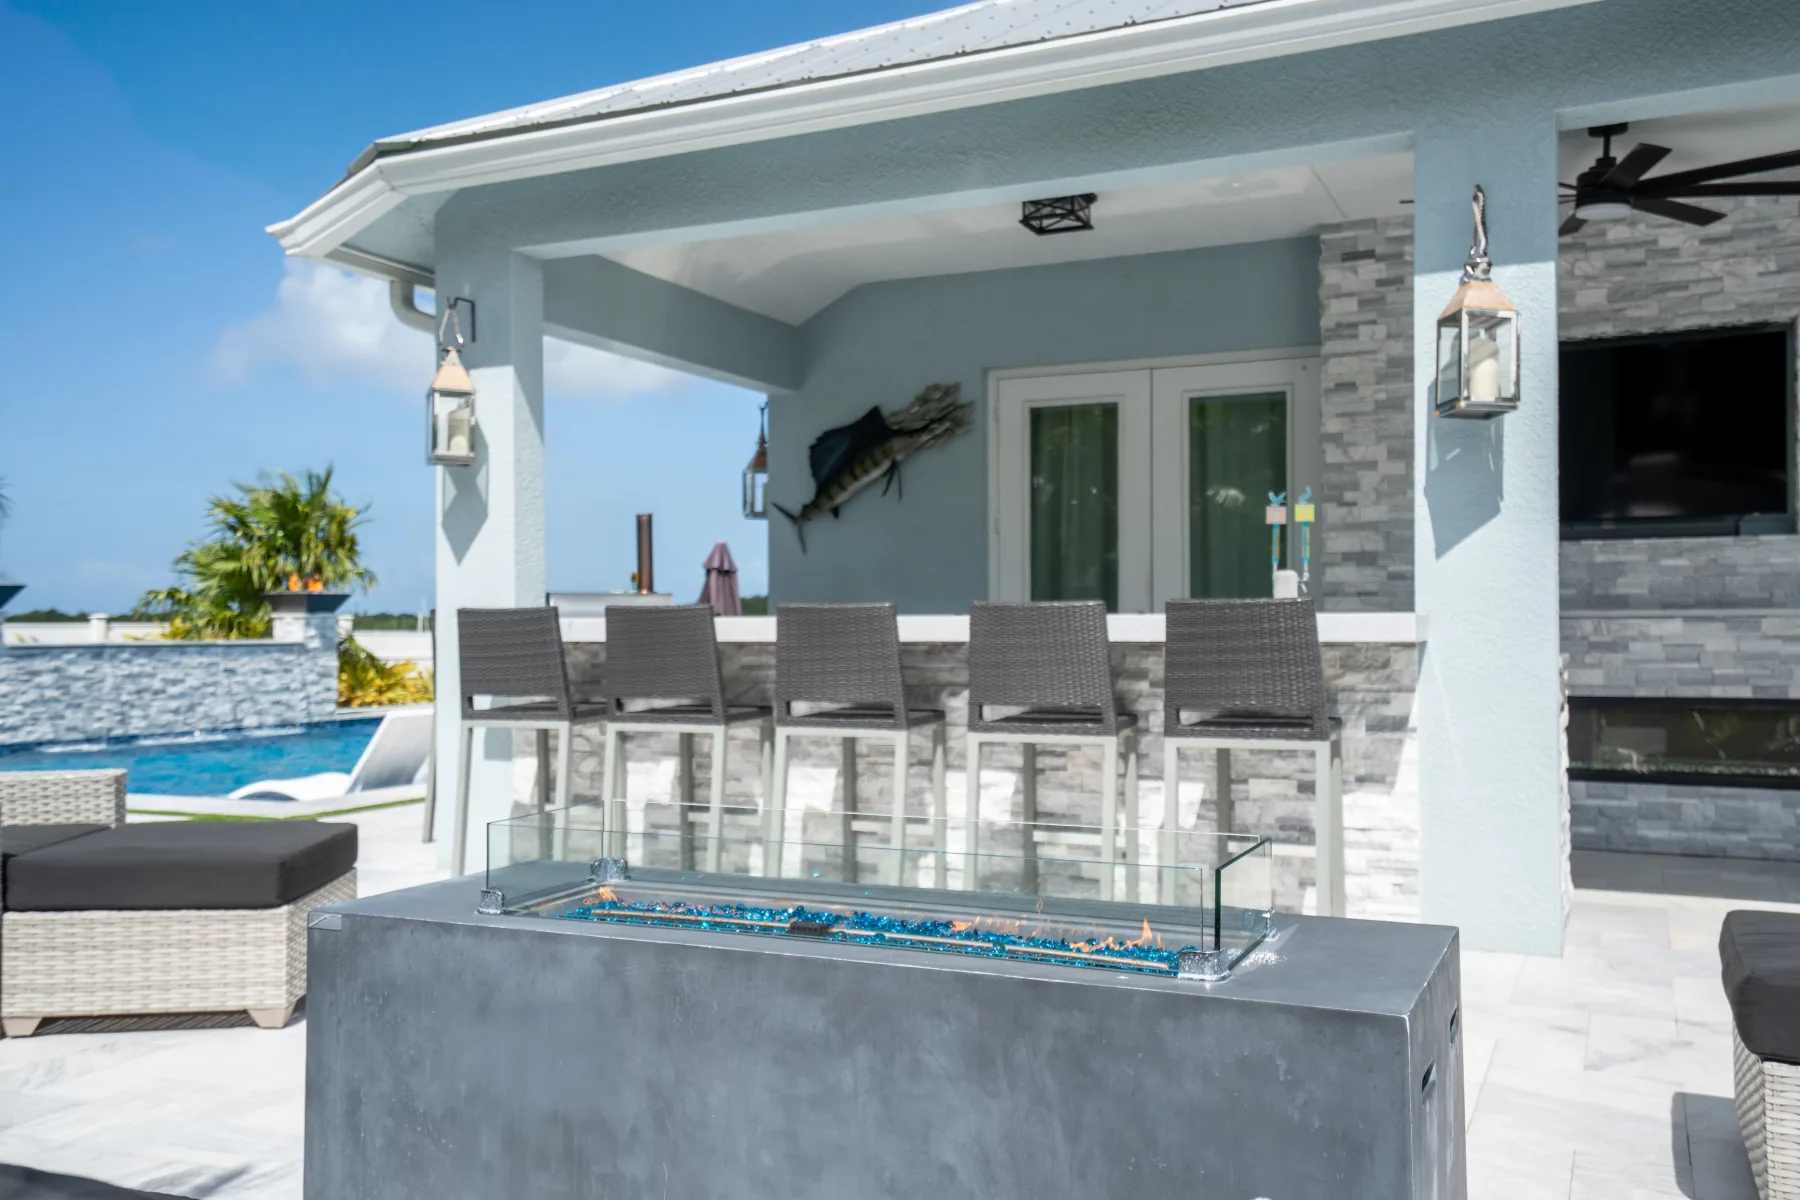
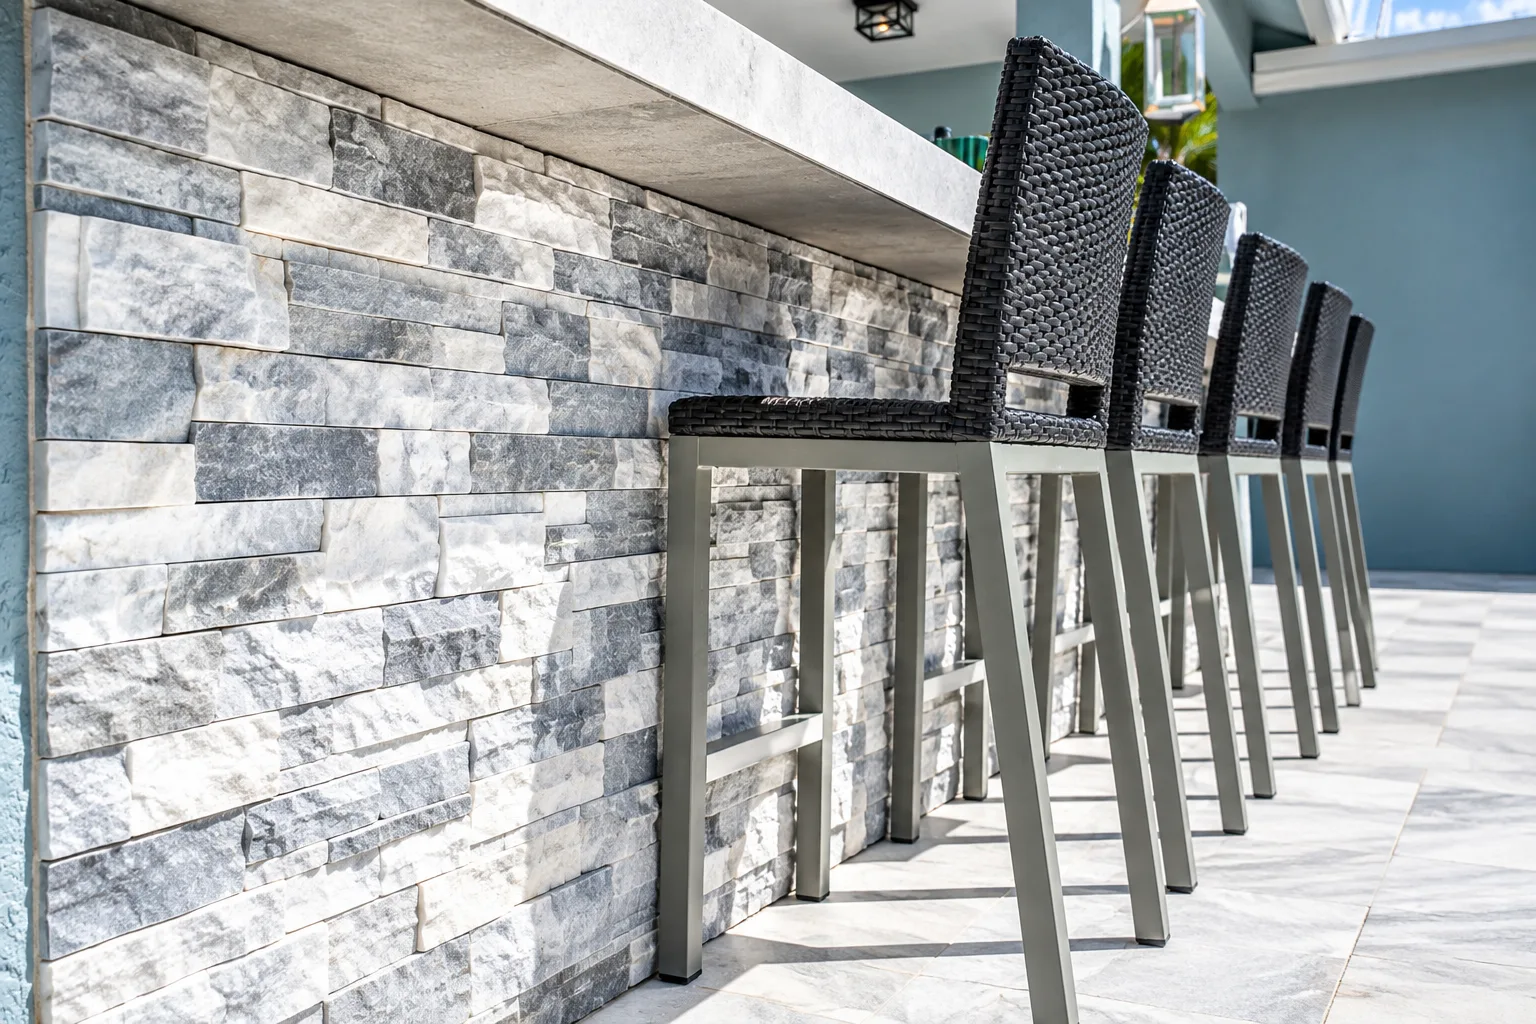
The kitchen sits under the roof at the end of the pool. Its base is the same stacked stone as the water wall, with stone counters, a built-in grill, glass-front beverage refrigerators and a two-tap draft tower.
A raised bar ledge runs along the pool side with five stools, so whoever is cooking faces the water and the people in it.
Outdoor kitchens and BBQ →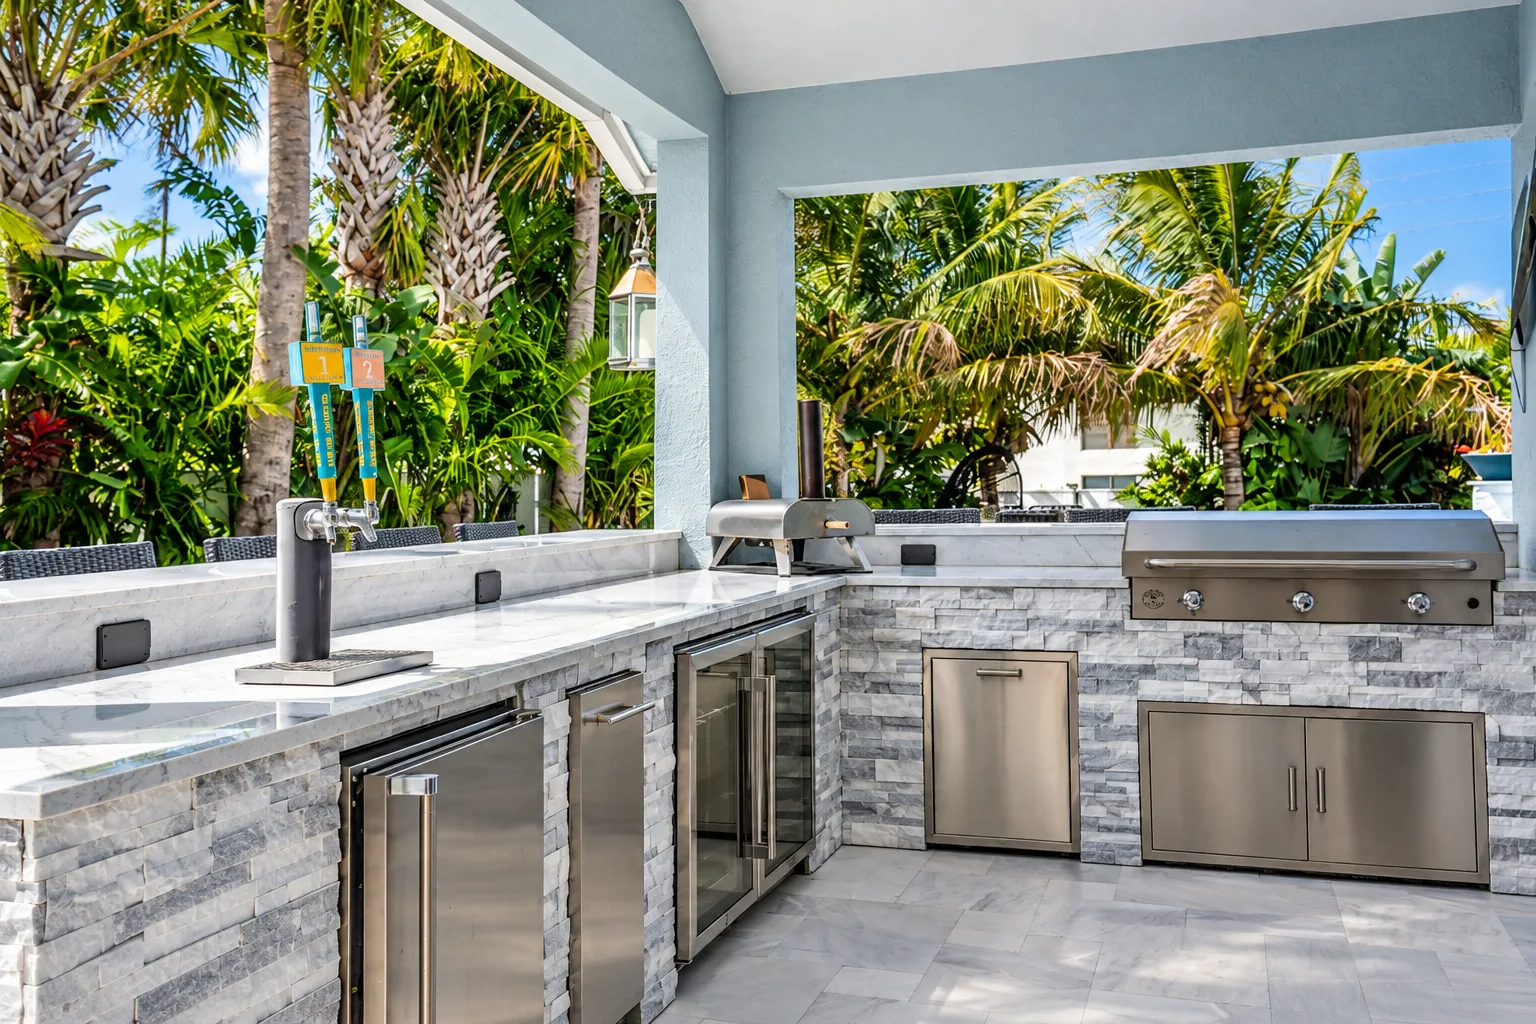
The lounge beside the bar
Next to the bar, a seating area is set around a linear fire table with blue fire glass. The stacked stone continues up the wall behind it.
Outdoor living →